


3 Beds
2 Baths
1,698 sqft
$275,000
17267 Cherry Creek Dr, Prairieville LA, 70769
Price per sqft$161.96
Built in2011
Property size1,698 sqft
Property typeResidential
Overview
Active
Listed Jun 18, 2026
Updated Aug 25
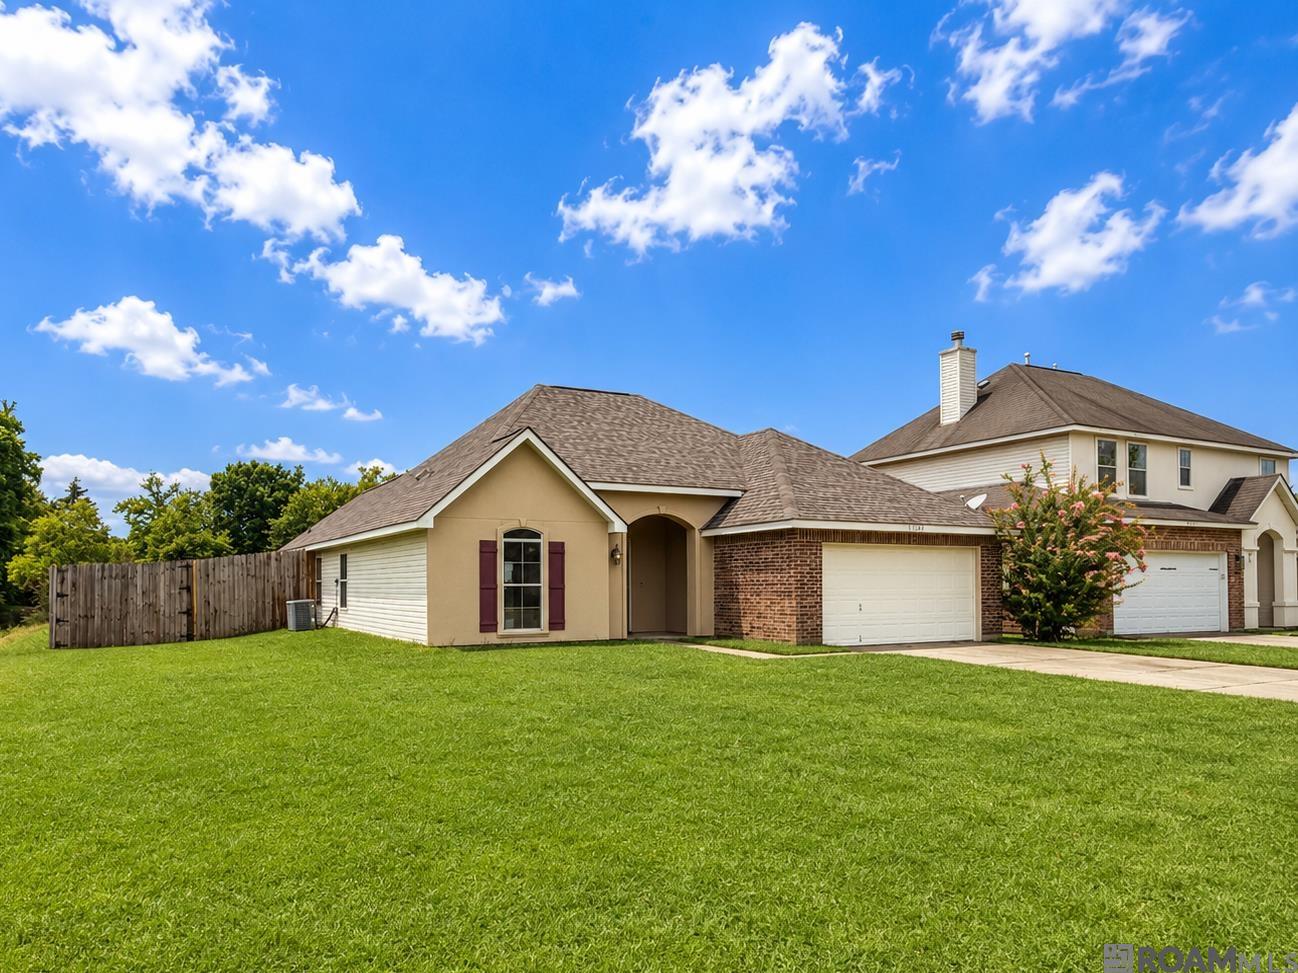
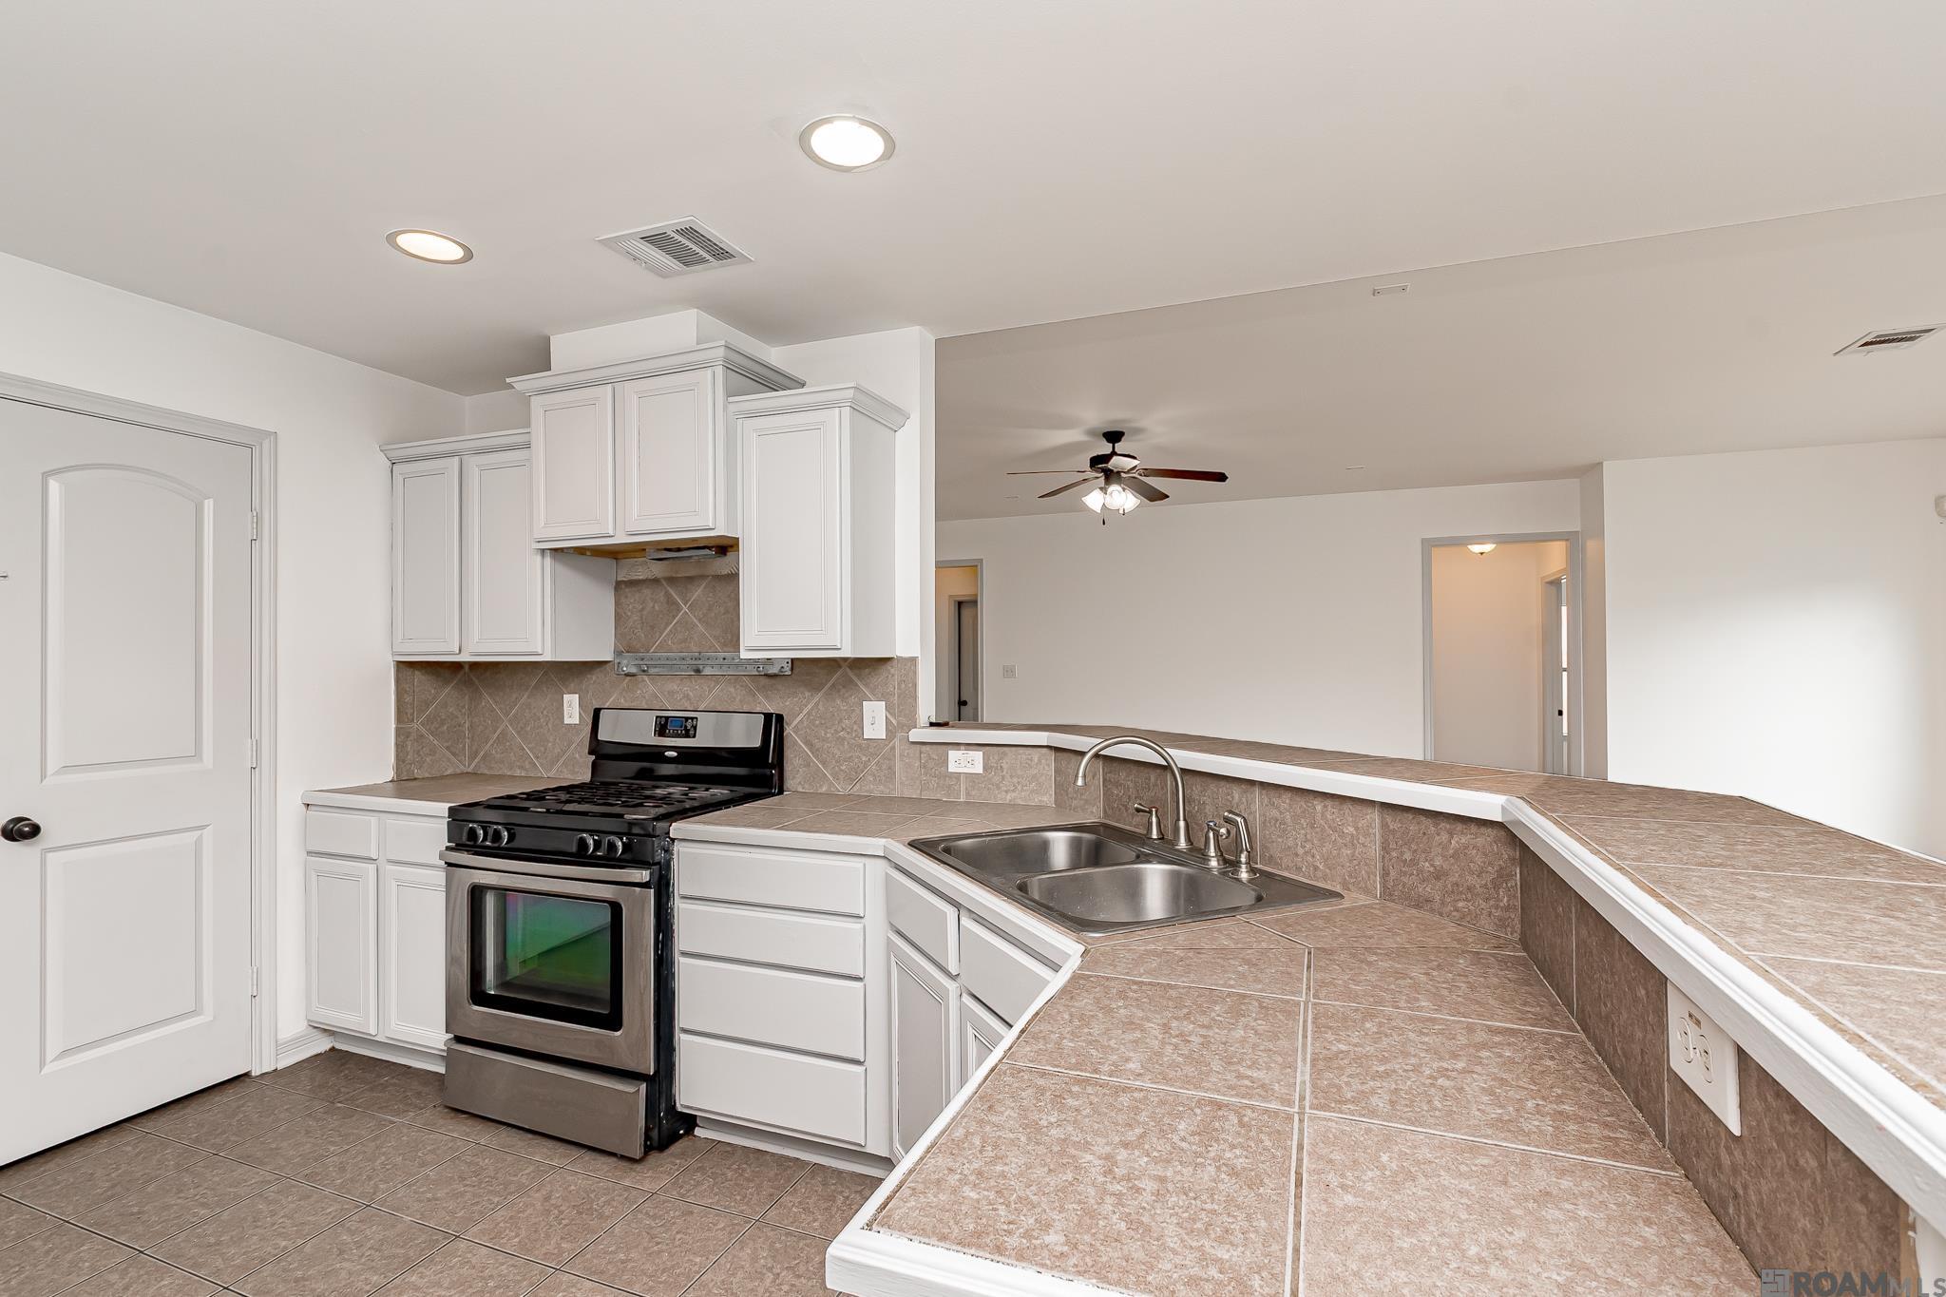
New Floors Installed!! Welcome to 17267 Cherry Creek Dr in Prairieville's desirable Autumn Woods subdivision — a beautifully maintained home offering a spacious open floor plan, modern conveniences, and an oversized corner lot perfect for enjoying both indoor and outdoor living. Designed with entertaining in mind, the inviting living room features durable laminate wood flooring, abundant natural light, and is prewired for surround sound, making it the perfect space for movie nights, game days, or hosting family and friends. The kitchen is well-equipped with stainless steel appliances, including a gas range, dishwasher, and microwave, offering both style and functionality for everyday cooking and entertaining. Retreat to the generously sized primary suite, complete with a large walk-in closet and a private en suite bath featuring double vanities, a deep jetted soaking tub, separate walk-in shower, and ample storage space. Situated on a huge corner lot, this property offers extra outdoor space and curb appeal while providing room to relax, play, or entertain. Key Features: • Open-concept floor plan • Huge corner lot • Spacious living room prewired for surround sound • Laminate wood flooring • Stainless steel appliances with gas range • Large primary suite with walk-in closet • En suite bath with double vanities, jetted tub & separate shower • Well-maintained and move-in ready 17267 Cherry Creek Dr combines comfort, functionality, and a prime Prairieville location, making it the perfect place to call home. Schedule your private showing today!
$1,830/mo
Est. mortgage payment based on a $275,000 home price.
All estimates are provided by Luxury Presence for informational purposes only. Actual amounts may vary.
Additional information
- MLS® ID
- 2026011217
Interior Features
- Bedrooms
- 3
- Bathrooms
- 2
- Cooling
- Yes
- Heating
- Yes
- Basement
- No
Exterior Features
- Lot Size
- 0.25 Acres
Other Property Details
- Association Fee Frequency
- Yearly
- Garage
- Yes
Courtesy of Keller Williams Realty Red Stick Partners, Deante' Thomas,
Listing Contact:
All information deemed reliable but not guaranteed and should be independently verified. All properties are subject to prior sale, change or withdrawal. Neither listing broker(s) nor Megan Bradley shall be responsible for any typographical errors, misinformation, misprints and shall be held totally harmless.
©2026 Greater Baton Rouge MLS. All rights reserved.